

Ala Champ
 
00:00/

A Quiet Concentration

Norm Architects Designs A Remote Atelier For 'The Right Conditions for Making'

STUDIO HJRK

We Speak With Designer Hye-Jin Ris Kim Leading Seoul's Most Exciting Design Studio

Wulingshan Eye Stone Spring

In China, Vector Architects Designs A Secluded Hot Spring Facility


GOLDEN AVENUE

Smoke, Stone & Levantine-Inspired Cuisine at this Restaurant Defined by Its Design

DUDDELL’S

Interior Design Wunderkind Andre Fu Transforms Hong Kong's Iconic Dining Institution

BROWNHAUS

Fine Jewellery Creations Modernised by Artisan Drew Brown

A Living Museum, The Spirit of Mingei

Step Inside The Late Potter Kawai Kanjirō's House

The Complexity and Wonderment of Astrophotography

Photographer Rami Ammoun Captures The Vastness of the Night Sky Through An Unimaginably Intricate & Layered Process

Hospitality Embedded With Community

A Retreat in Yamanaka Onsen Crafted by Mokkei & Hanamurasaki


KIOI SEIDO

A 'Modern Pantheon' In The Heart of Tokyo

KOFFEE MAMEYA KAKERU

The Art of Coffee Meets The Craft of Cocktails In A Spectacular Interior

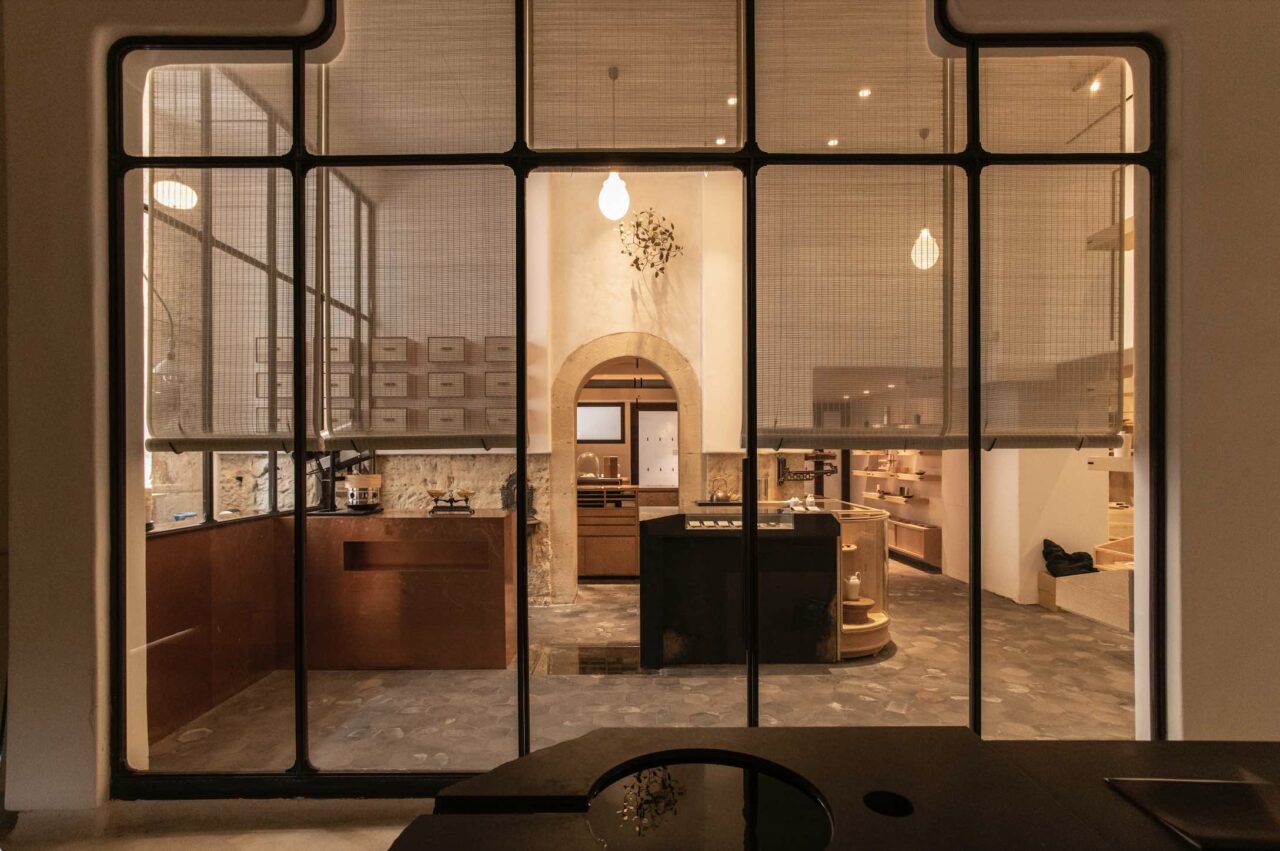
Pieces of Japan Store and Workshop

A Mecca for Japanese Craftsmanship, POJ Studio Unveil Their Flagship Store in Kyoto

HOUSE IN TSURUOKA

Nakayama Architects Design A Residence In Consideration of the Region’s Distinctive Sea Breezes

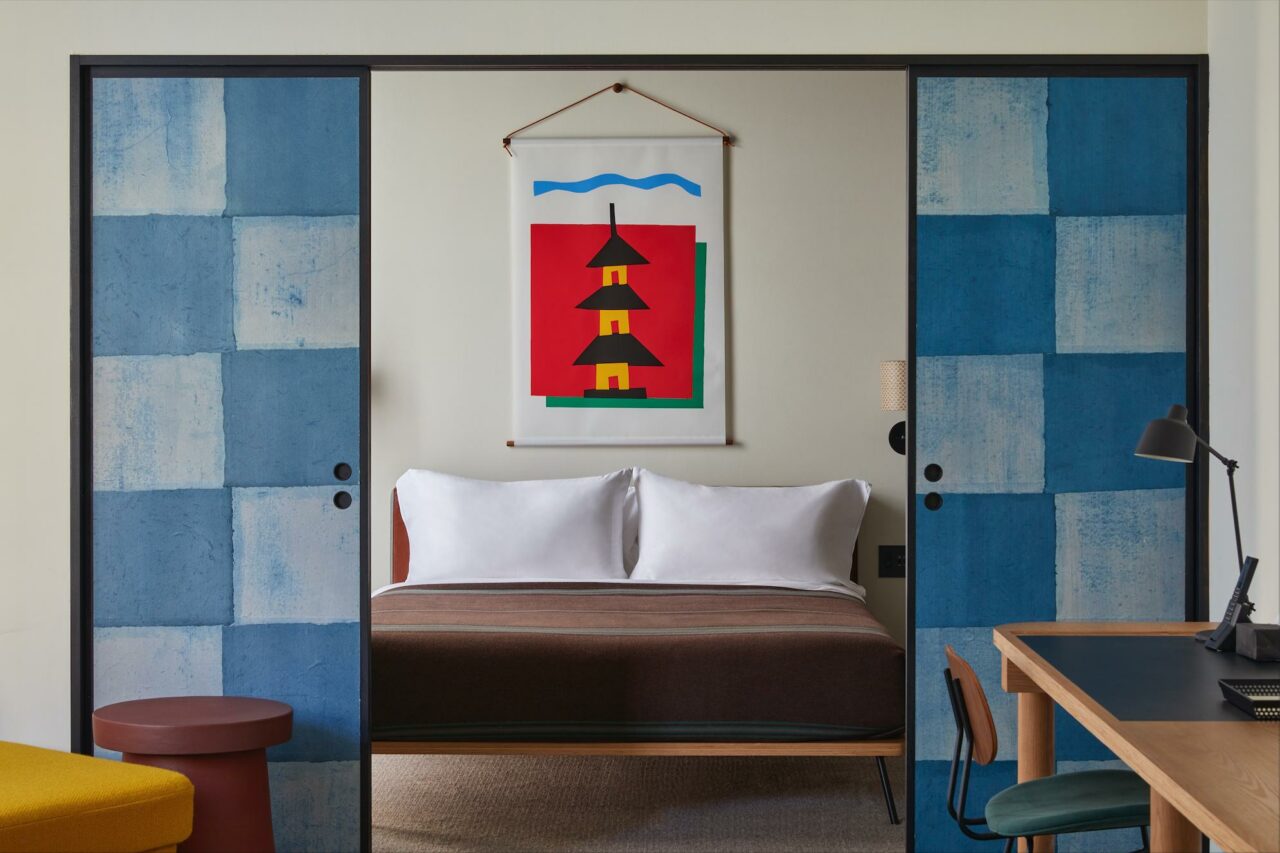
Redefining Luxury At Four Seasons Osaka

The Distinctive Interiors Were Led by SIMPLICITY, CURIOSITY & SPIN

Unbeatable Views Of Osaka Castle

Patina Osaka Nurtures The Mind & Soul With Progressive Programming & Stellar Design

More Than a Sense of Place

Ceramics Artist Elise Gettliffe Conveys the Spirit of the Tibetan Plateau to Norden Camp’s Table

Wind Eaves Pavilion

An Arched Timber Pavilion Designed by Kengo Kuma in Hsinchu County, Taiwan
August, 2017


Wind Eaves Pavilion, at The One Nanyuan, Taiwan. Photo: Ben Hosking

Located in the gardens of the One Nanyuan hotel, Wind Eaves Pavilion is a multipurpose pavilion by Japanese architect Kengo Kuma and Associates situated in the Hsinchu County in Taiwan, installed for the neighbouring wellness retreat and luxury hotel that celebrates a nature-focussed lifestyle. Kengo Kuma was commissioned to create the 180 square meter timber structure that seamlessly connects with the gardens, inspiring guests of their interrelated environments. 


Using Hinoki (cypress wood) sourced from the surrounding forest for its arch-like structure, the framework is clad with a transparent ETFE membrane, solid to support in hosting music and various performances.


Wind Eaves Pavilion, at The One Nanyuan, Taiwan. Photo: Ben Hosking
Formed with Hinoki (cypress wood) sourced from the surrounding forest with a transparent ETFE membrane. Wind Eaves Pavilion, Taiwan. Photo: Ben Hosking

Wind Eaves Pavilion by Kengo Kuma
at The One Nanyuan
No.32 Jioucyonghu, 
Hsinchu 305, Taiwan

Wind Eaves Pavilion, at The One Nanyuan, Taiwan. Photo: Ben Hosking
August, 2017