

Ala Champ
 
00:00/



URBAN RECHARGE IN THE HEART OF TOKYO

Designed by Keiji Ashizawa and Norm Architects

Meet Our Editor-in-Chief, Joanna Kawecki

Based in Tokyo for 13 Years, Driven By Authentic Storytelling in Design, Craftsmanship and Culture

Khao Yai Art Forest

In Thailand, An All-Encompassing Open-air Art Museum & Land Art Project

FOOD FOR EVERYONE

A Purpose-Driven Creative Studio Connecting Art & Food

A Quiet Concentration

Norm Architects Designs A Remote Atelier For 'The Right Conditions for Making'

STUDIO HJRK

We Speak With Designer Hye-Jin Ris Kim Leading Seoul's Most Exciting Design Studio

Wulingshan Eye Stone Spring

In China, Vector Architects Designs A Secluded Hot Spring Facility


DUDDELL’S

Interior Design Wunderkind Andre Fu Transforms Hong Kong's Iconic Dining Institution

A Living Museum, The Spirit of Mingei

Step Inside The Late Potter Kawai Kanjirō's House

The Complexity and Wonderment of Astrophotography

Photographer Rami Ammoun Captures The Vastness of the Night Sky Through An Unimaginably Intricate & Layered Process

Hospitality Embedded With Community

A Retreat in Yamanaka Onsen Crafted by Mokkei & Hanamurasaki

KIOI SEIDO

A 'Modern Pantheon' In The Heart of Tokyo

KOFFEE MAMEYA KAKERU

The Art of Coffee Meets The Craft of Cocktails In A Spectacular Interior

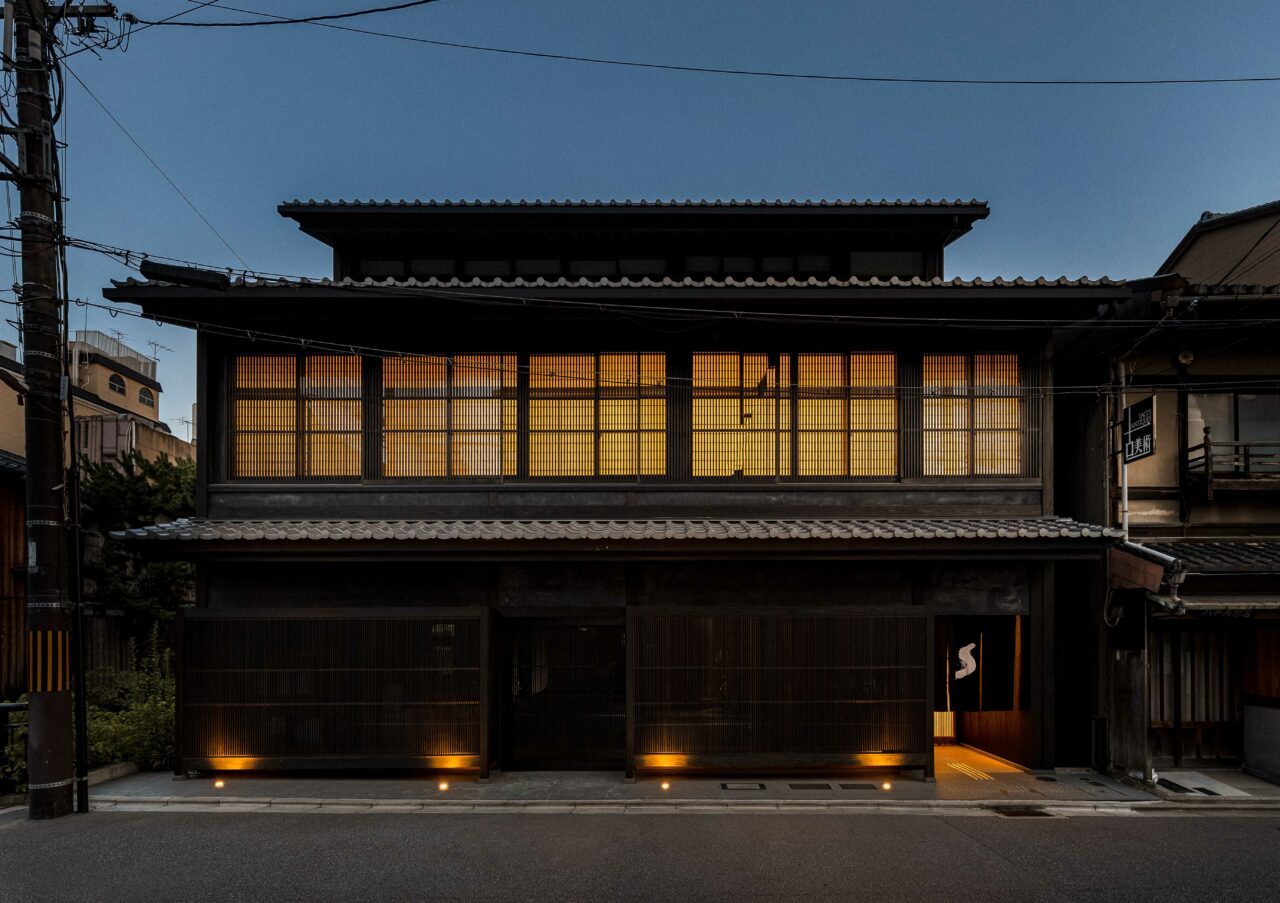
Pieces of Japan Store and Workshop

A Mecca for Japanese Craftsmanship, POJ Studio Unveil Their Flagship Store in Kyoto

OPENFIELD HOUSE BY KESHAW MCARTHUR

The New Zealand-based Architectural Duo Have Designed A Home In Deep Dialogue With Its Surrounding Landscape

HOUSE IN TSURUOKA

Nakayama Architects Design A Residence In Consideration of the Region’s Distinctive Sea Breezes

Asia Society Hong Kong Centre

A Former Explosives, Ammunition Storage Facility-Turned Gallery & Public Space
January, 2017

The Asia Society Hong Kong Centre © Michael Moran





One of the most exciting and unique spaces in Hong Kong is found right in the centre of the city, and surprisingly hidden amongst greenery raised on the slope of a hill. The Asia Society Hong Kong Centre is a gallery space converted from a former explosives and ammunition storage facility. Not only retaining the original storage buildings and facades, but showcasing perfect architectural and design additions by NYC-based architects Tod Williams Billie Tsien and ARUP engineers. The new architectural additions were designed to merge into the landscape, while elevating the site’s heritage with support from Hong Kong preservation architect Ivan C.C for the rebuilding the red-tile roofs and reproducing teak doors, and traditional masonry.
a
Completed in 2012, the redesign saw new elevated walkways and impressive green Chinese marble additions that complement the site’s luscious, surrounding green landscape. Architect Tsien explained, “This is a horizontal building in a vertical city.”


The Asia Society Hong Kong Centre © Michael Moran
Asia Society Hong Kong Centre. With a redesign in 2012 by New York-based architects Tod Williams and Billie Tsien. (Photo: TBWT)
Asia Society Hong Kong Center. Photo: Ben Clement
The Asia Society Hong Kong Centre © Michael Moran

ASIA SOCIETY HONG KONG CENTER
9 Justice Drive
Admiralty,
Hong Kong

Asia Society Hong Kong Center bridge section, with original drawings by architects Tod Williams Billie Tsien. The new architectural additions merge into the landscape, while elevating the site's heritage with support from Hong Kong preservation architect Ivan C.C. Image: TWBT
The Asia Society Hong Kong Centre © Michael Moran

New York-based Architects' Tod Williams Billie Tsien architectural drawings and site plan for the Asia Society Hong Kong Center renovation completed in 2012. Photo: TWBT
The Asia Society Hong Kong Centre © Michael Moran
January, 2017